
Office Design
We plan workspaces, meeting rooms, breakout areas and circulation. We prepare layouts, an interior concept and drawings to match the agreed scope.
Design · Fit-Out · Furnishing
Design, construction, fit-out and furnishing — from initial planning to project handover. One project coordinator throughout.
Tell us about your space and priorities. We will propose a scope of work and explain how we prepare your quote.
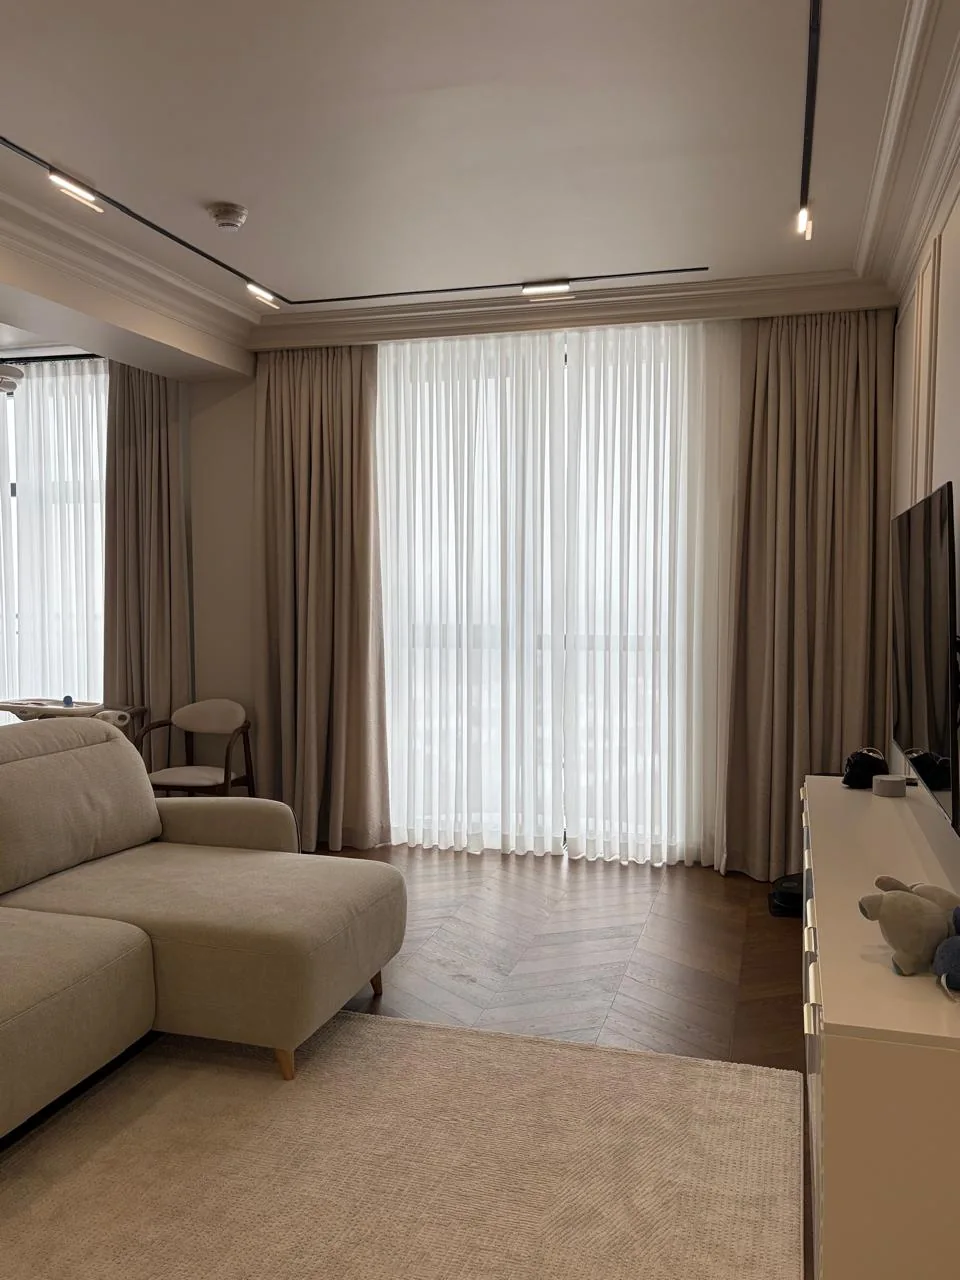
Completed project: 66 m² office at Aurus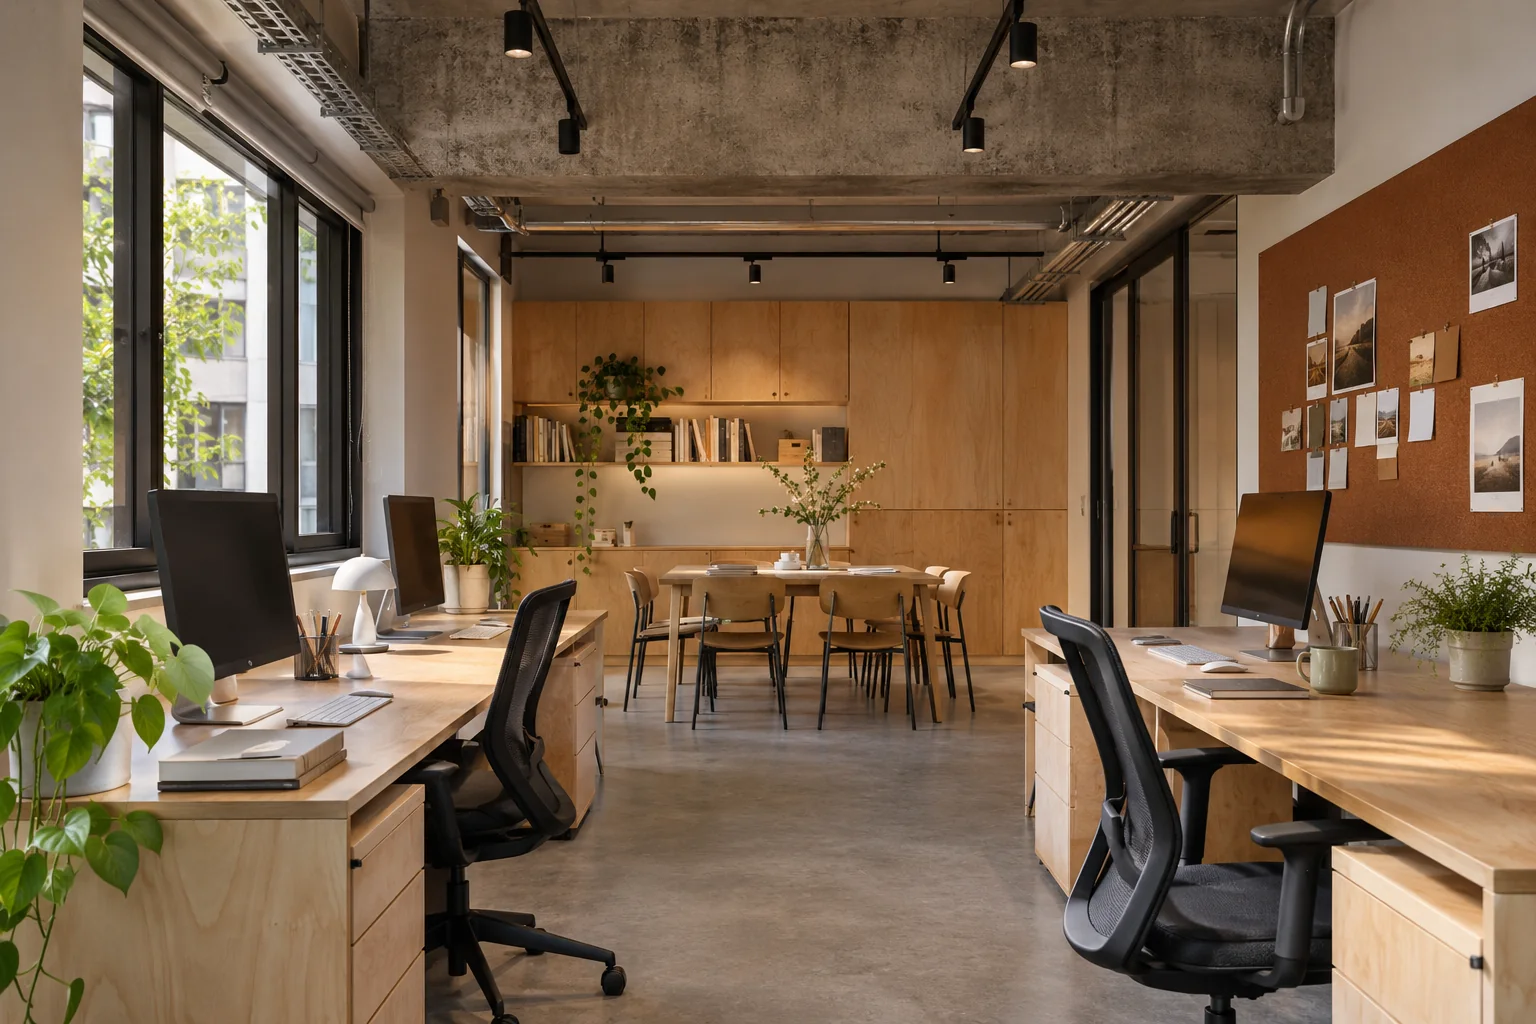
For new and occupied offices in Almaty. Choose a turnkey project or commission design, renovation or procurement as a separate stage.
We plan workspaces, meeting rooms, breakout areas and circulation. We prepare layouts, an interior concept and drawings to match the agreed scope.
We organise wall, floor and ceiling finishes, partitions and related work to the agreed design. We select materials, agree the schedule and coordinate contractors.
We help select and procure finishes, furniture and office equipment within the agreed scope. We inspect the completed work and hand over the premises.
Enter the floor area, finish level and services to estimate your budget using published market rates in Almaty.
Test data only — not for publication
Enter your project details to get a preliminary estimate.
Some stages run in parallel. The total duration accounts for any overlap.
Quoted separately. Demolition, complex building services, furniture, equipment and non-standard deliveries.
What affects the final quote. Floor area, finish level, scope of work and site condition as assessed during the visit. VAT treatment is confirmed separately.
These items require a site assessment or confirmation of scope.
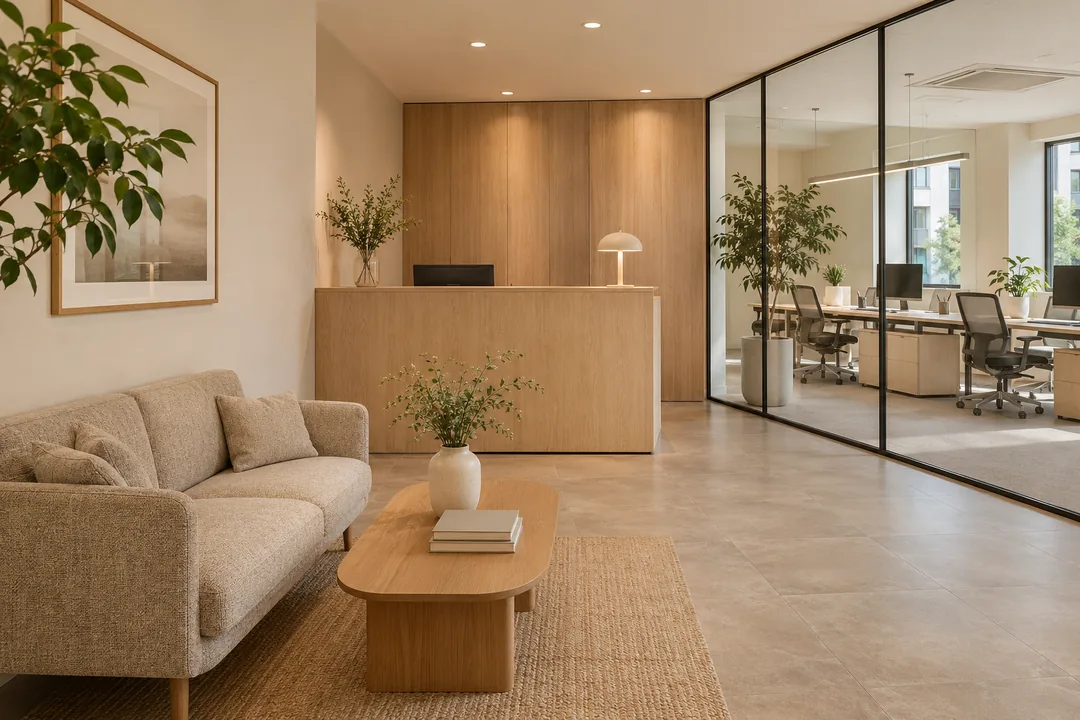
We review the floor area, condition of the premises, how your team uses the space, the result you want and your timeline.
After the visit, we define the scope, materials, building services constraints and order of work.
We agree the schedule, coordinate contractors and oversee the work.
We check the finished premises against the agreed scope.
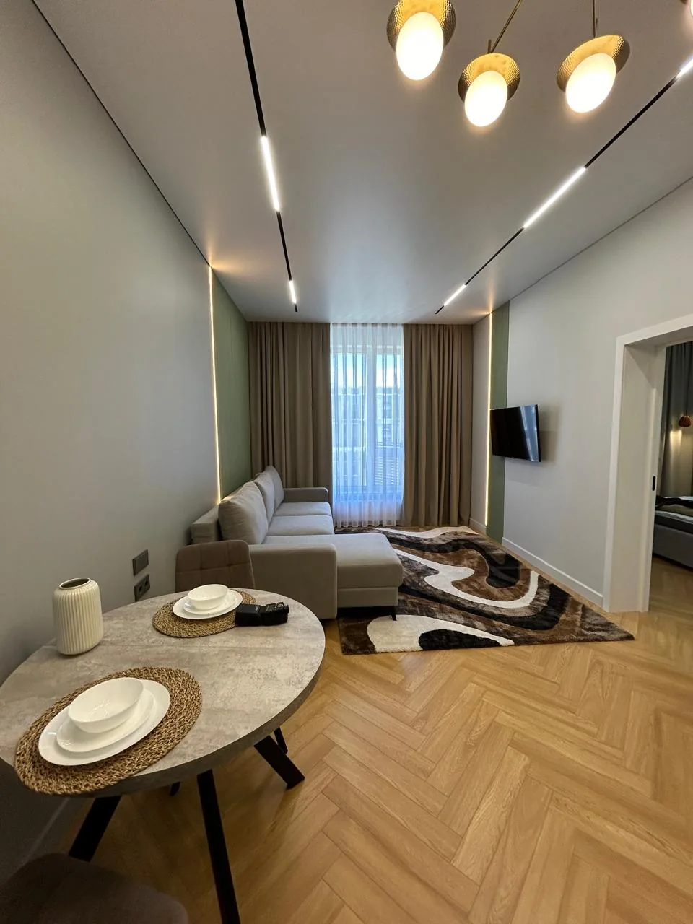
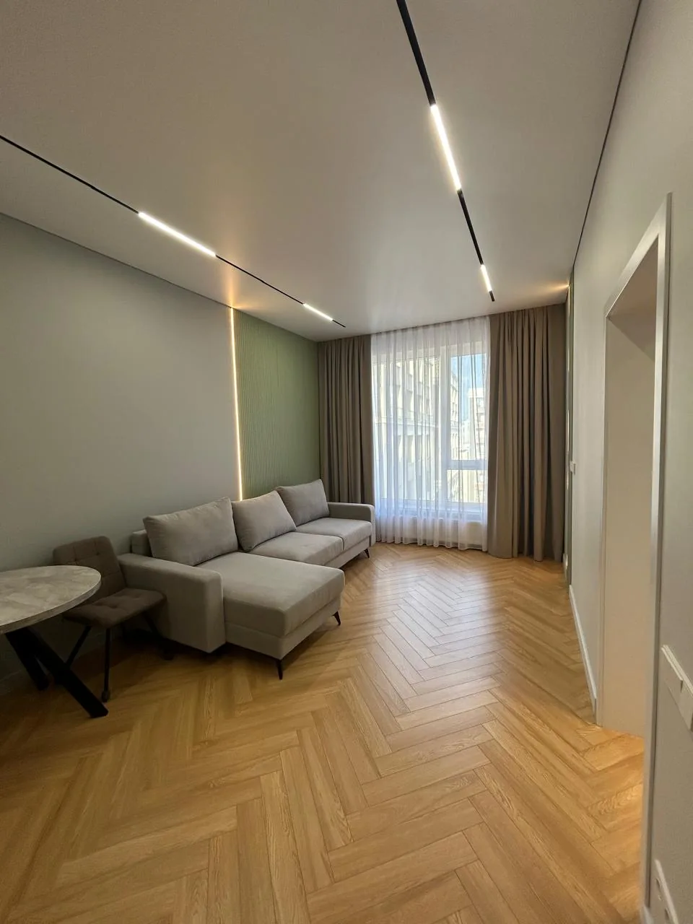
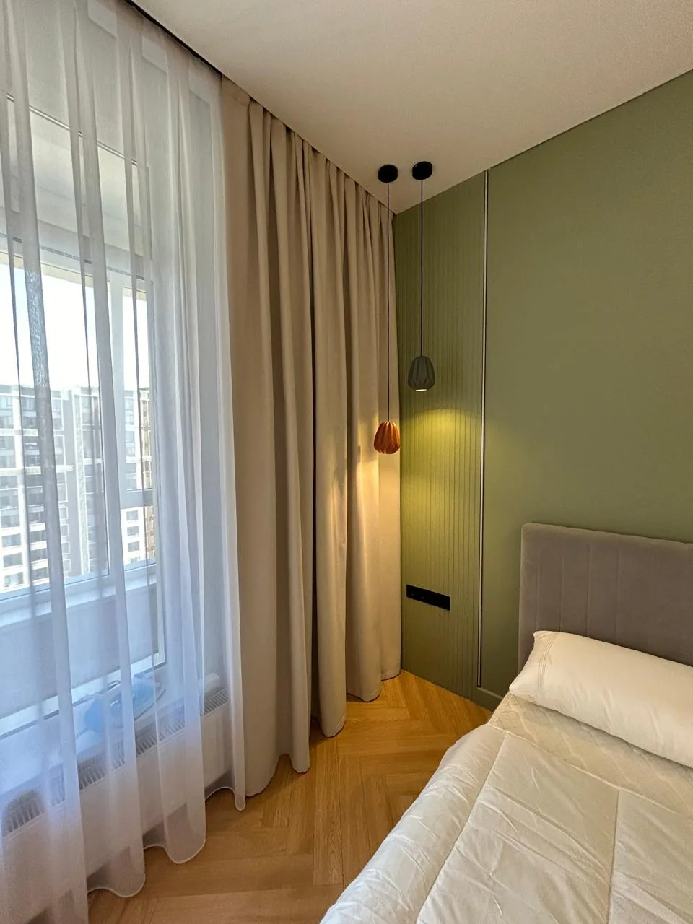
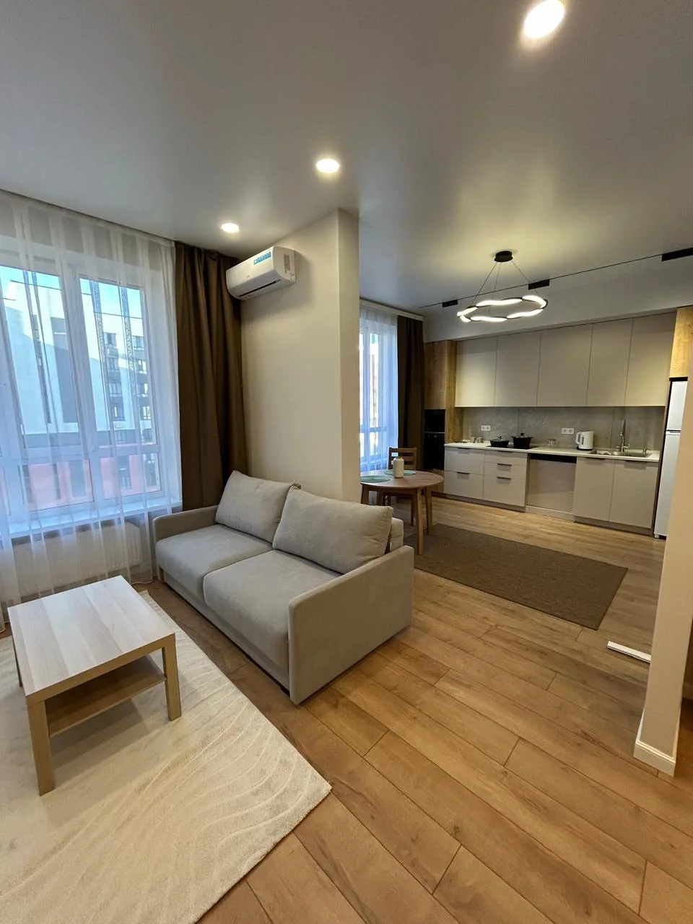
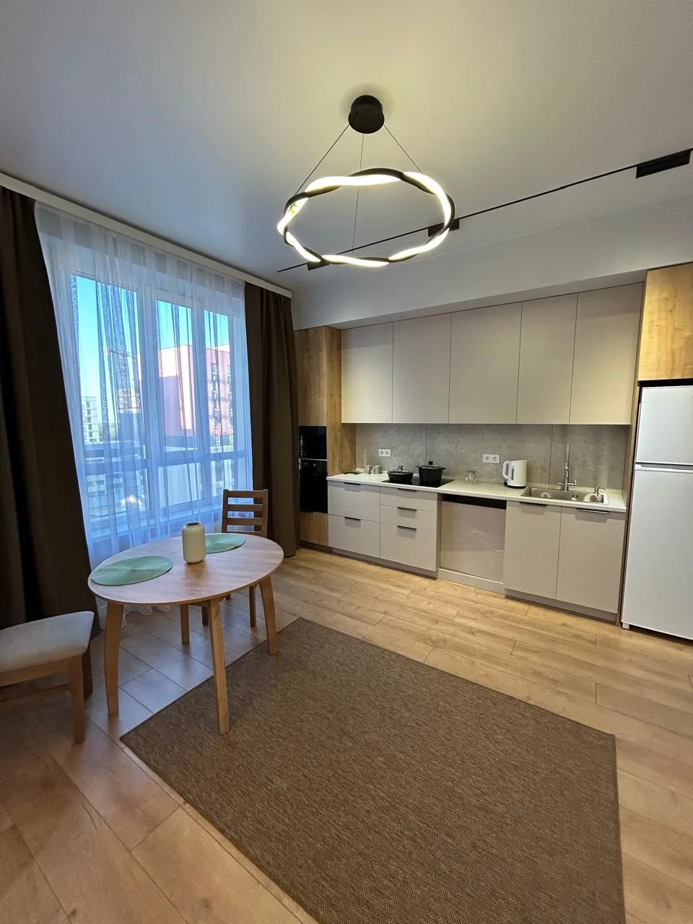
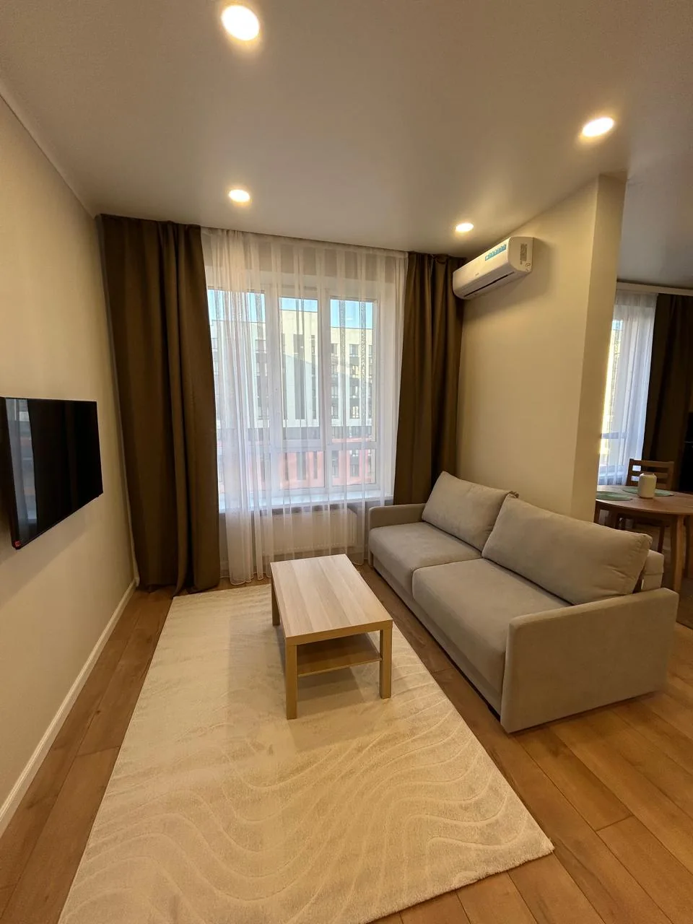
A completed office project and examples of interior design
Completed project · Almaty
Turnkey delivery covered the design, procurement of construction materials, coordination of site work and furnishing.
Cost depends on the floor area, condition of the premises, materials, partitions and building services work. Use the cost calculator to choose a finish level and services and get a market estimate. We prepare the final quote after visiting the site and agreeing the scope.
Timing depends on floor area, the complexity of the finishes, any design work, material deliveries and building restrictions. The calculator gives a range in weeks. We prepare the project schedule once the scope is clear.
Depending on the project, it can include space planning and design, material selection, construction and finishing works, contractor coordination and furnishing. We agree the scope and record it in the quote before work starts.
Yes. Send your plan or design drawings and photos of the space as it is today. We can then discuss the scope before the site visit.
Yes. You can start with a meeting room, reception area or another part of the premises. If the office remains occupied, we will discuss how to organise the work during the site visit.
Ask building management about access rules, permitted hours for noisy work and waste removal. These requirements help set the renovation schedule.
Call us to discuss floor area, scope and timing. You can send photos or a floor plan via Instagram.
Apple Interiors uses your name, phone number and project details only to respond to your enquiry and prepare a proposal. Form details are sent to the Apple Interiors business email address and are not published on the website. Please include only information relevant to the project. If you have questions about how we handle your data, call +7 701 054 09 23. The full personal data policy is to be approved before commercial launch.